Indoors
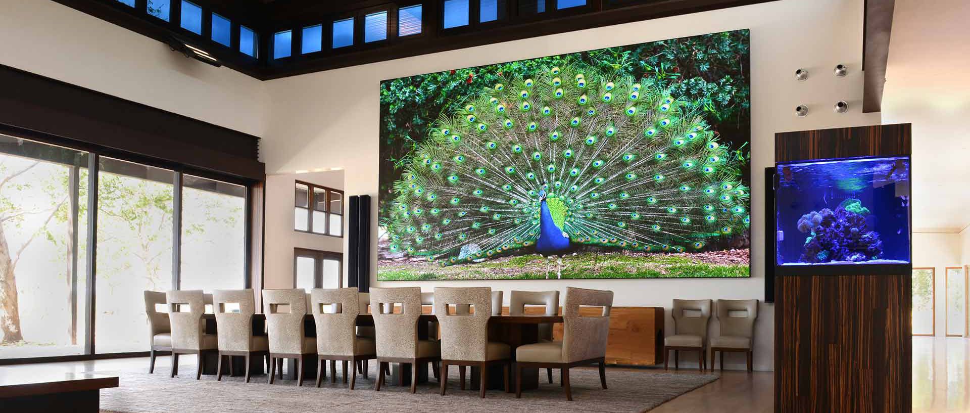
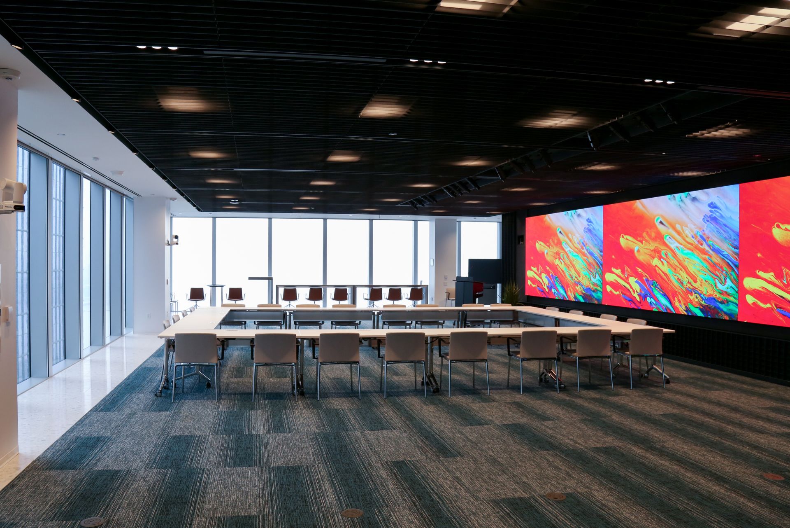
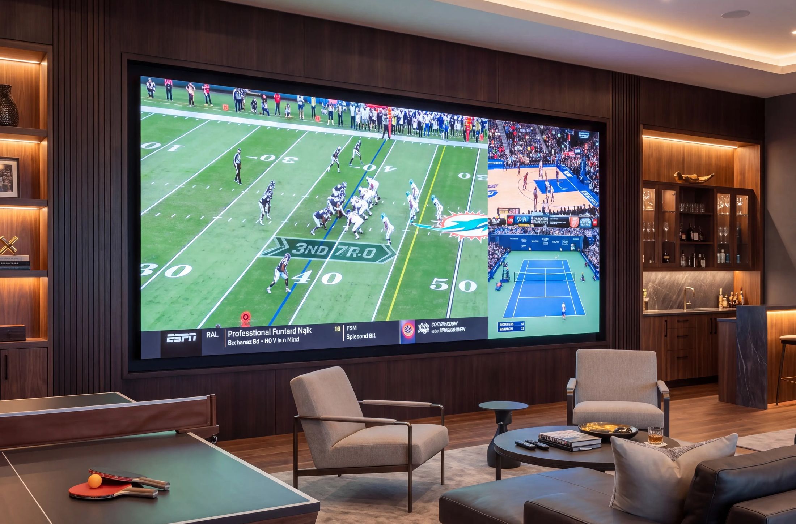
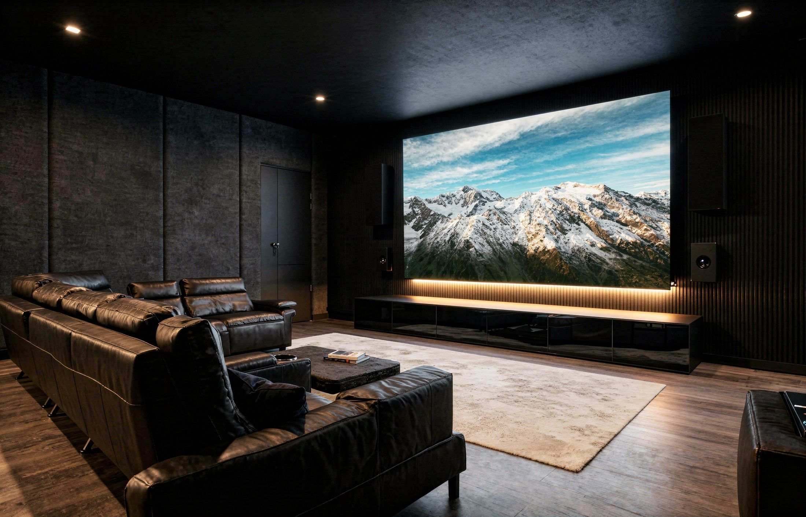
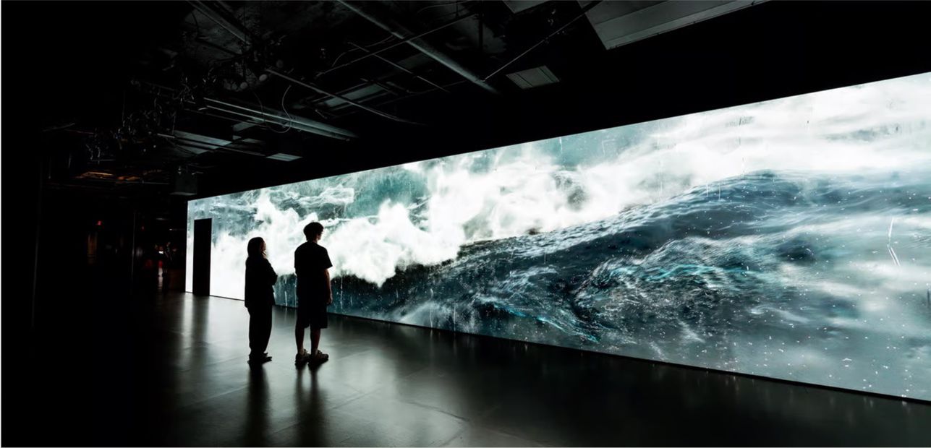
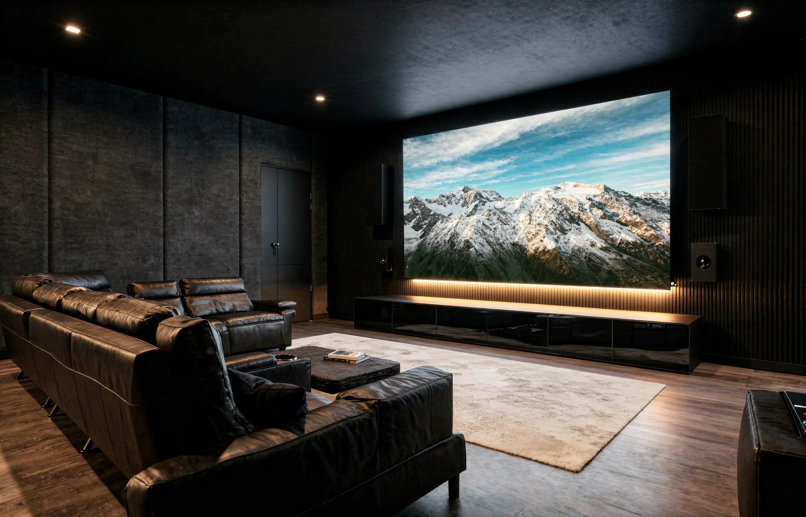
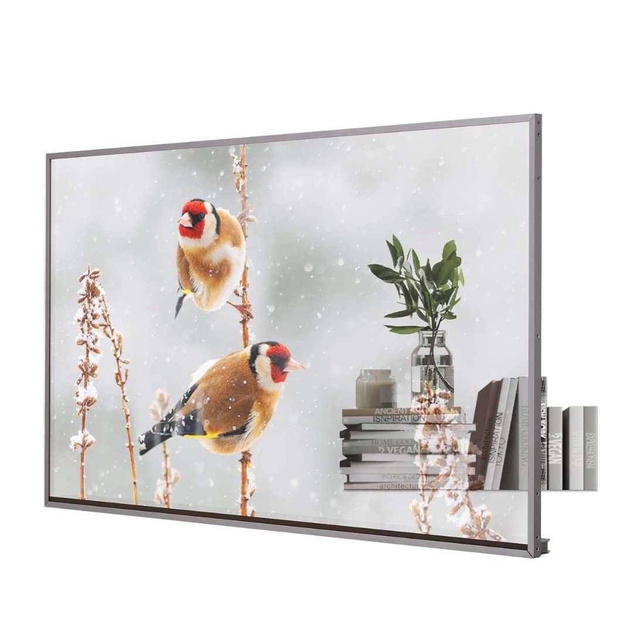
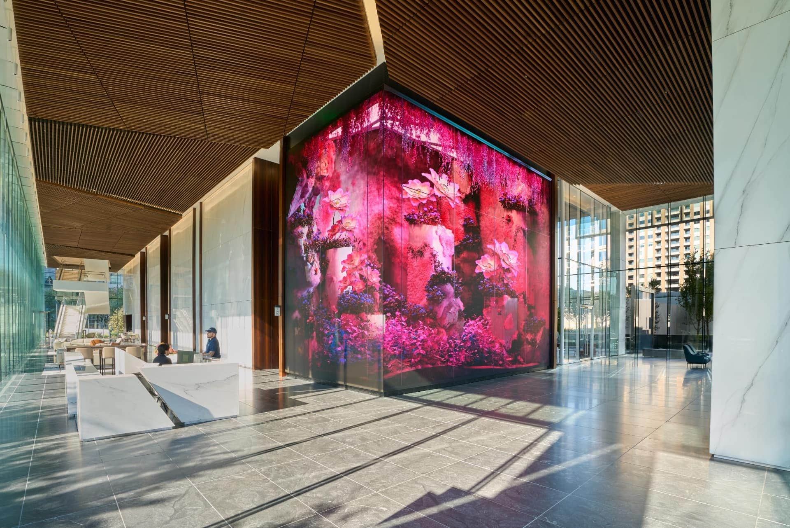
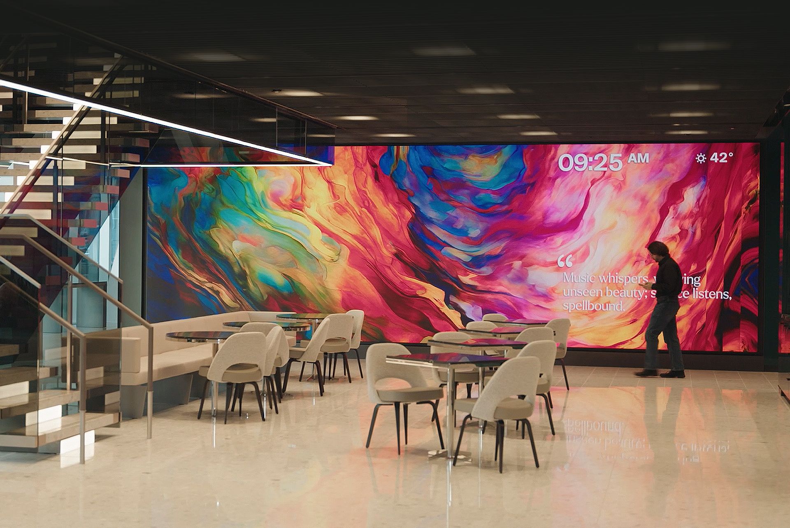
Matte, glare-free and set flush with the plaster. Lobbies, boardrooms, restaurants and screening rooms. Off, it reads as a flat black plane.
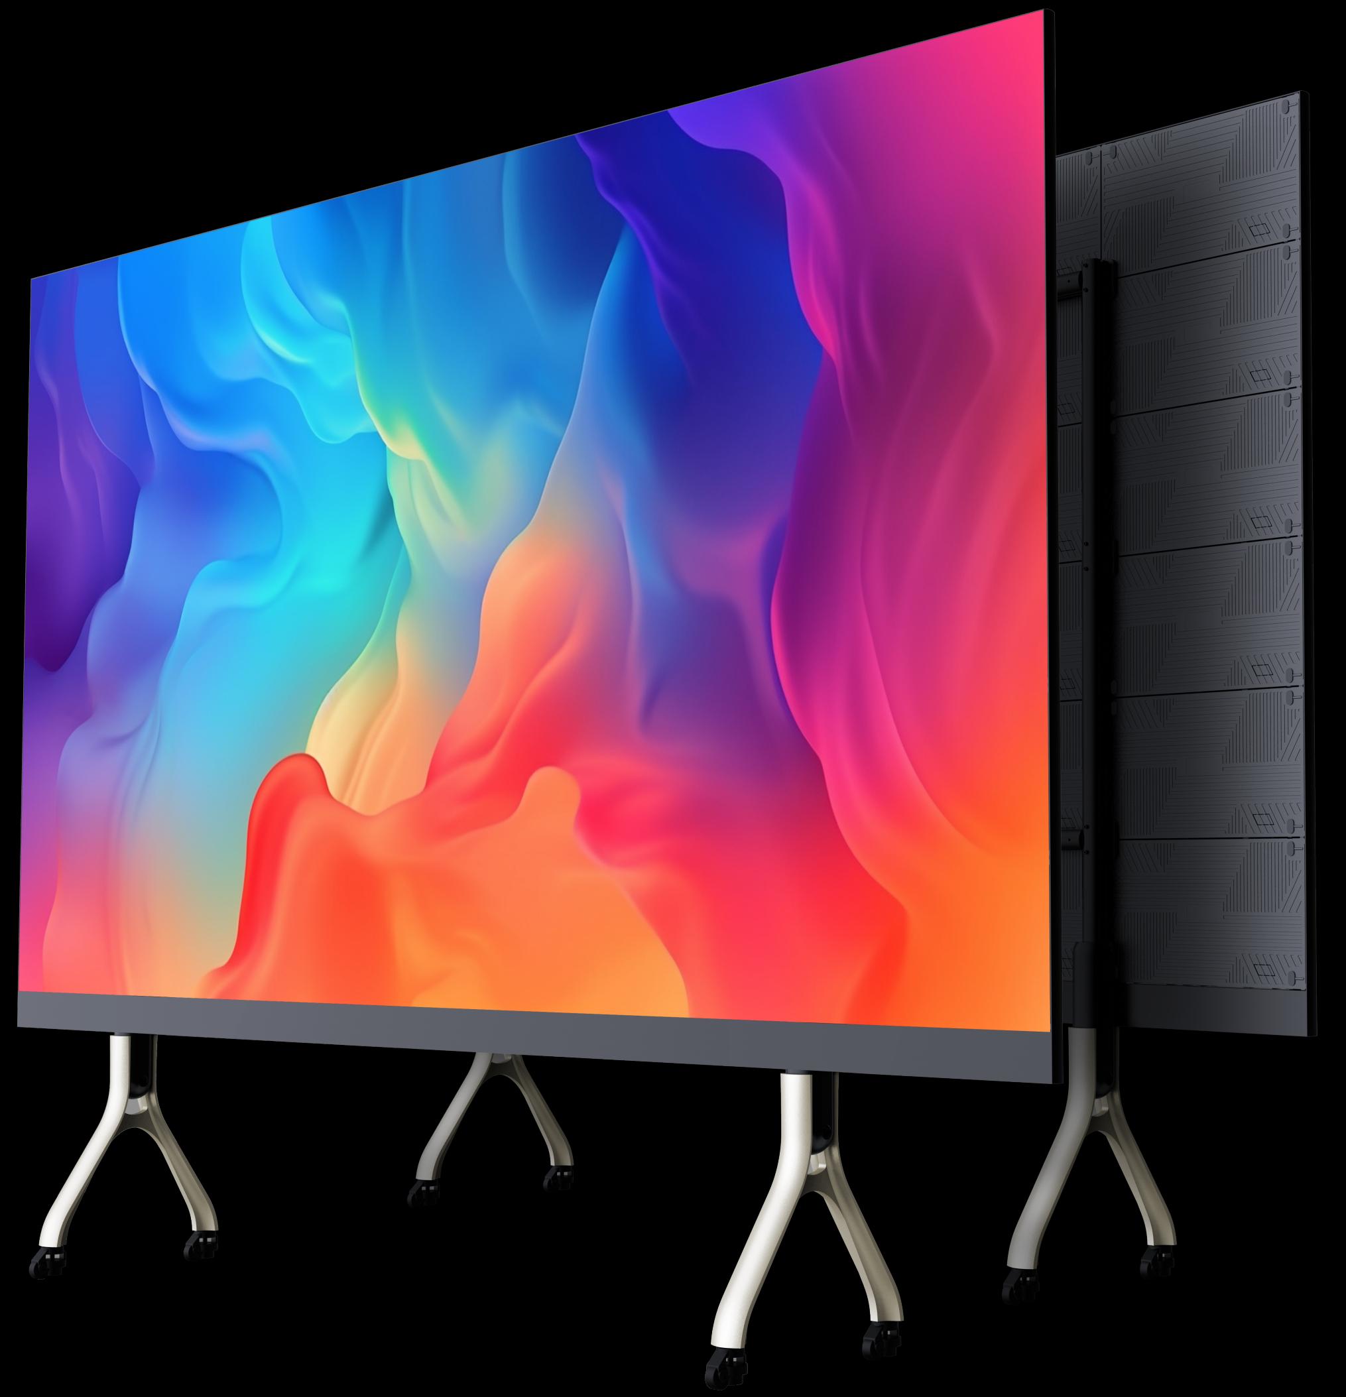
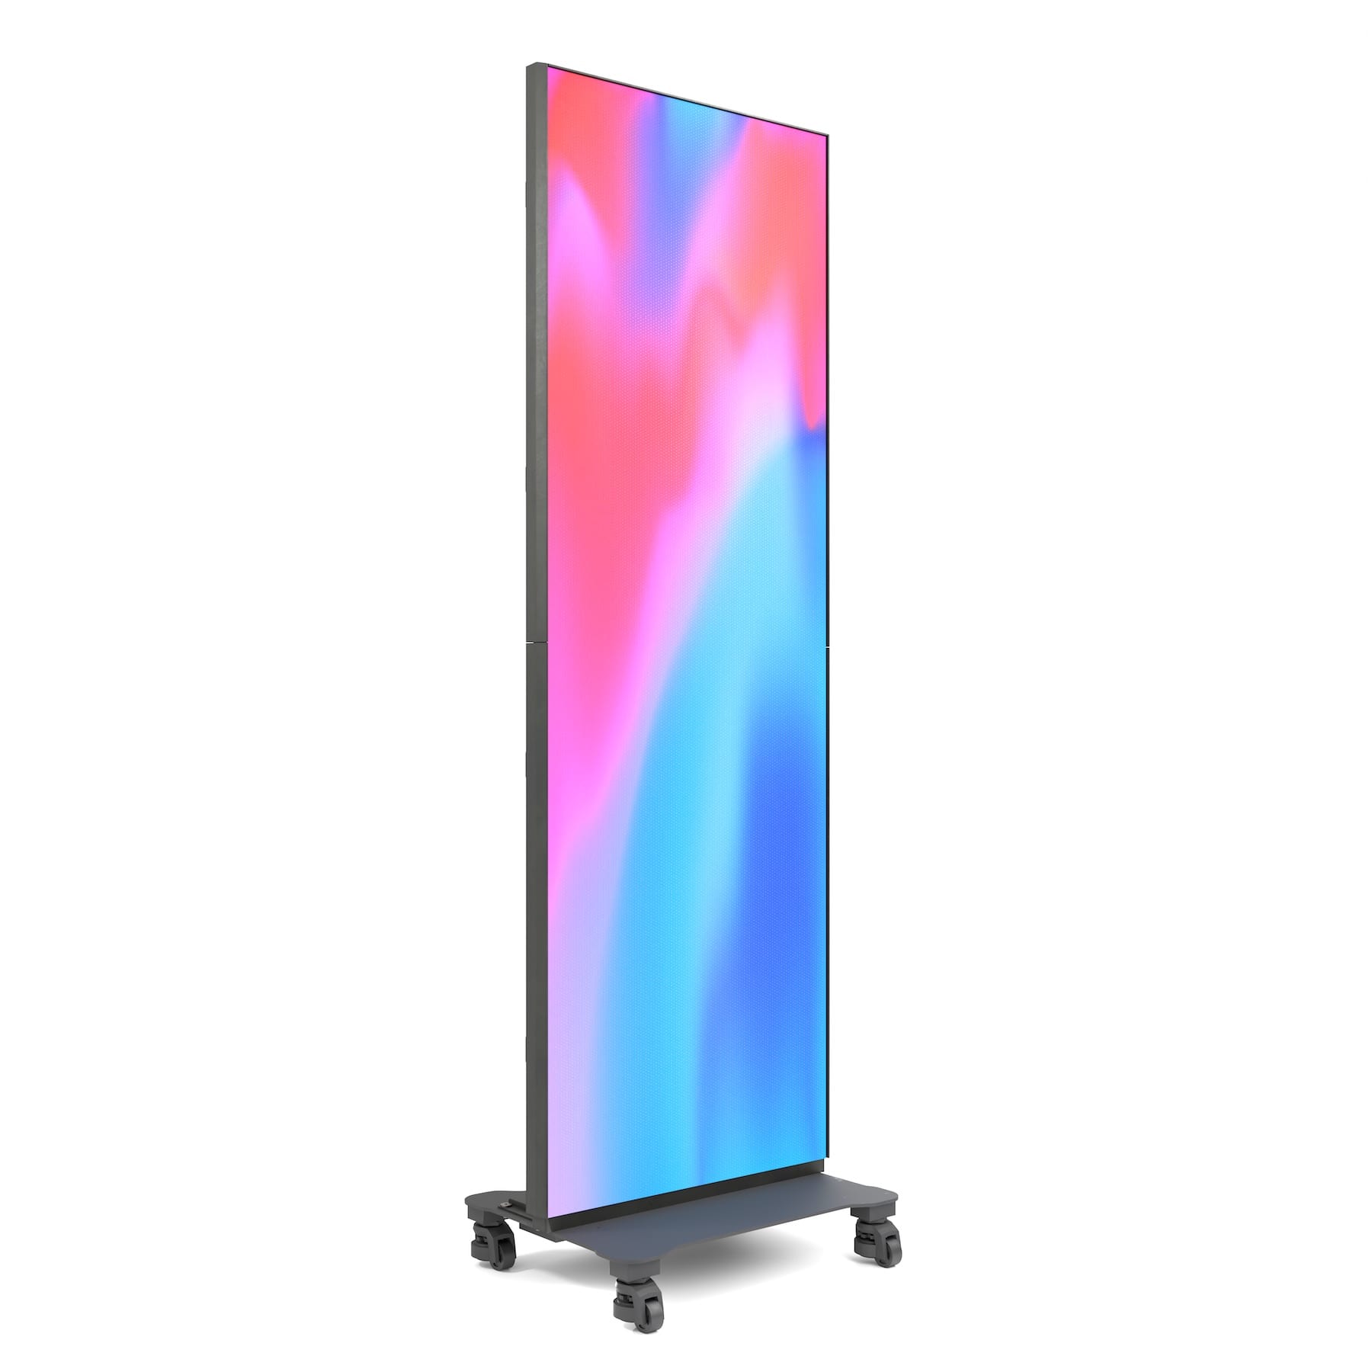
Titan All-in-One LED TV · 108″–162″
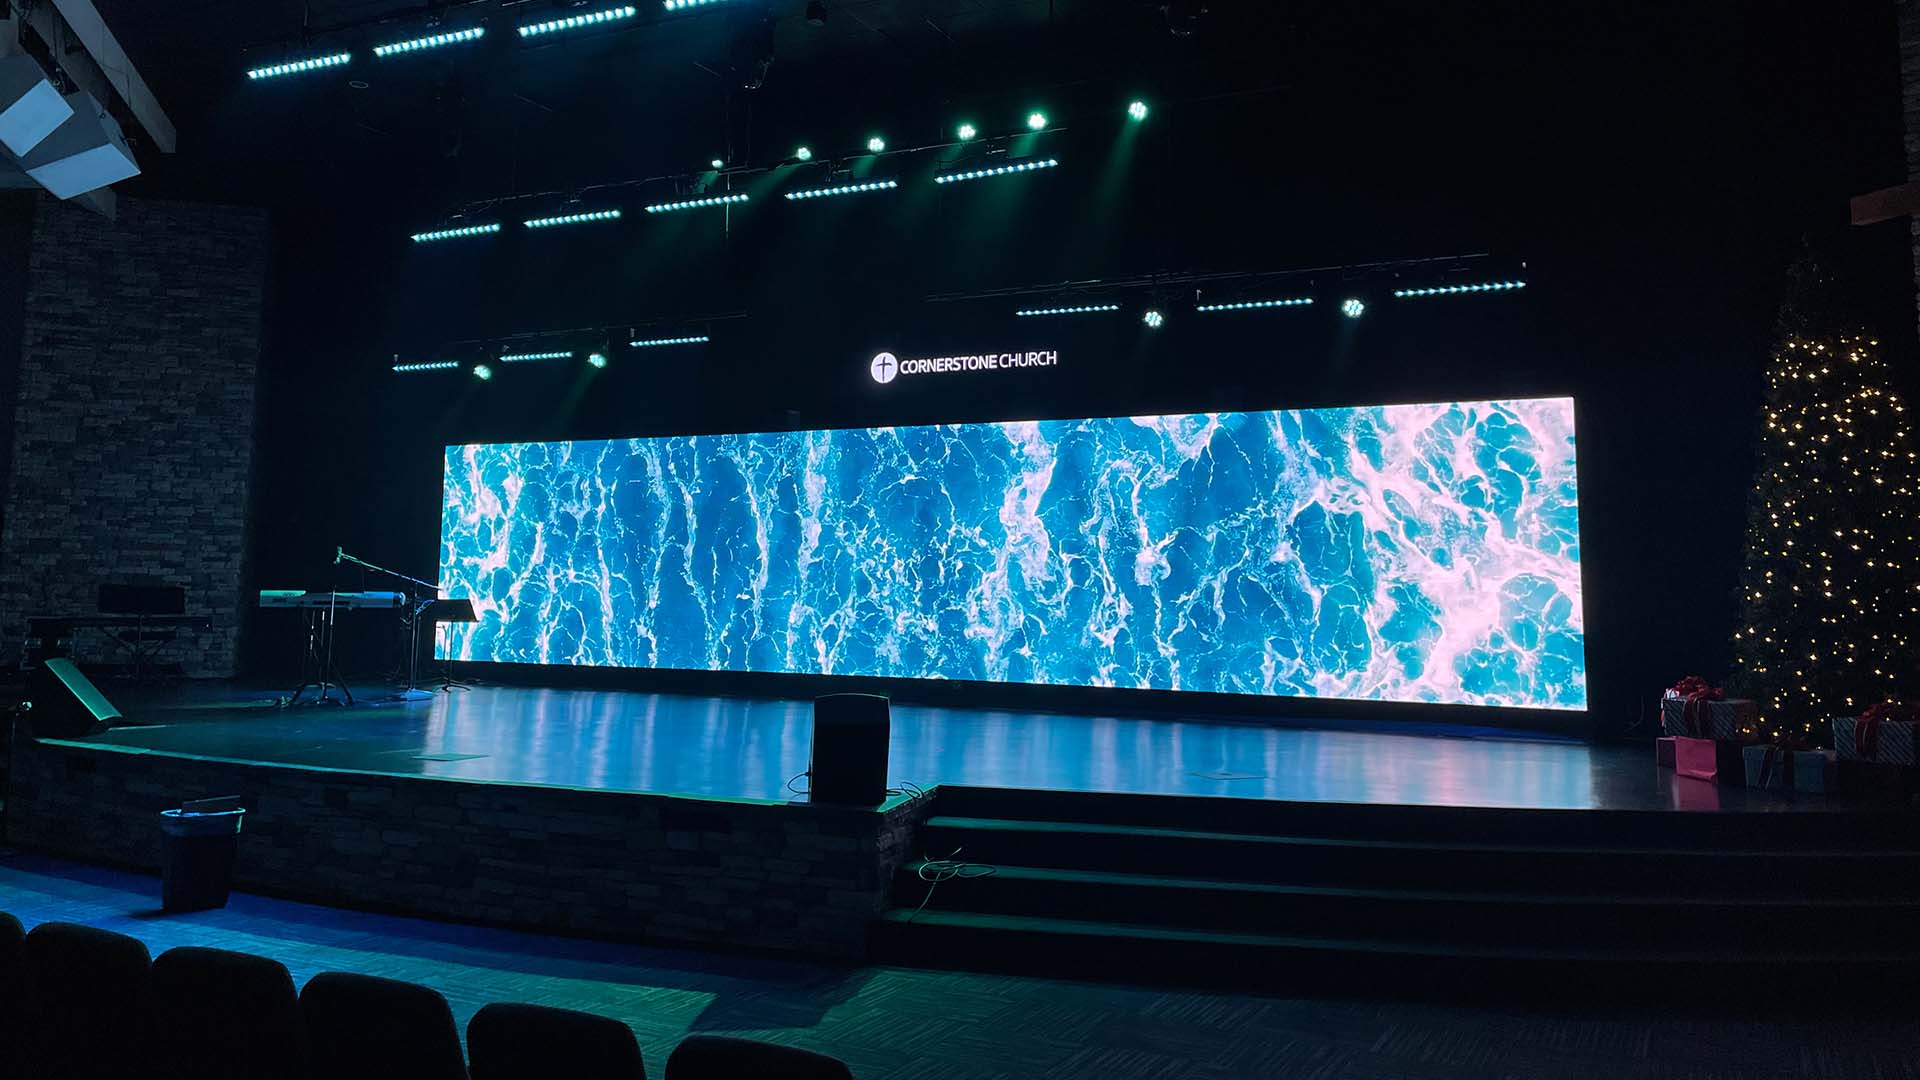
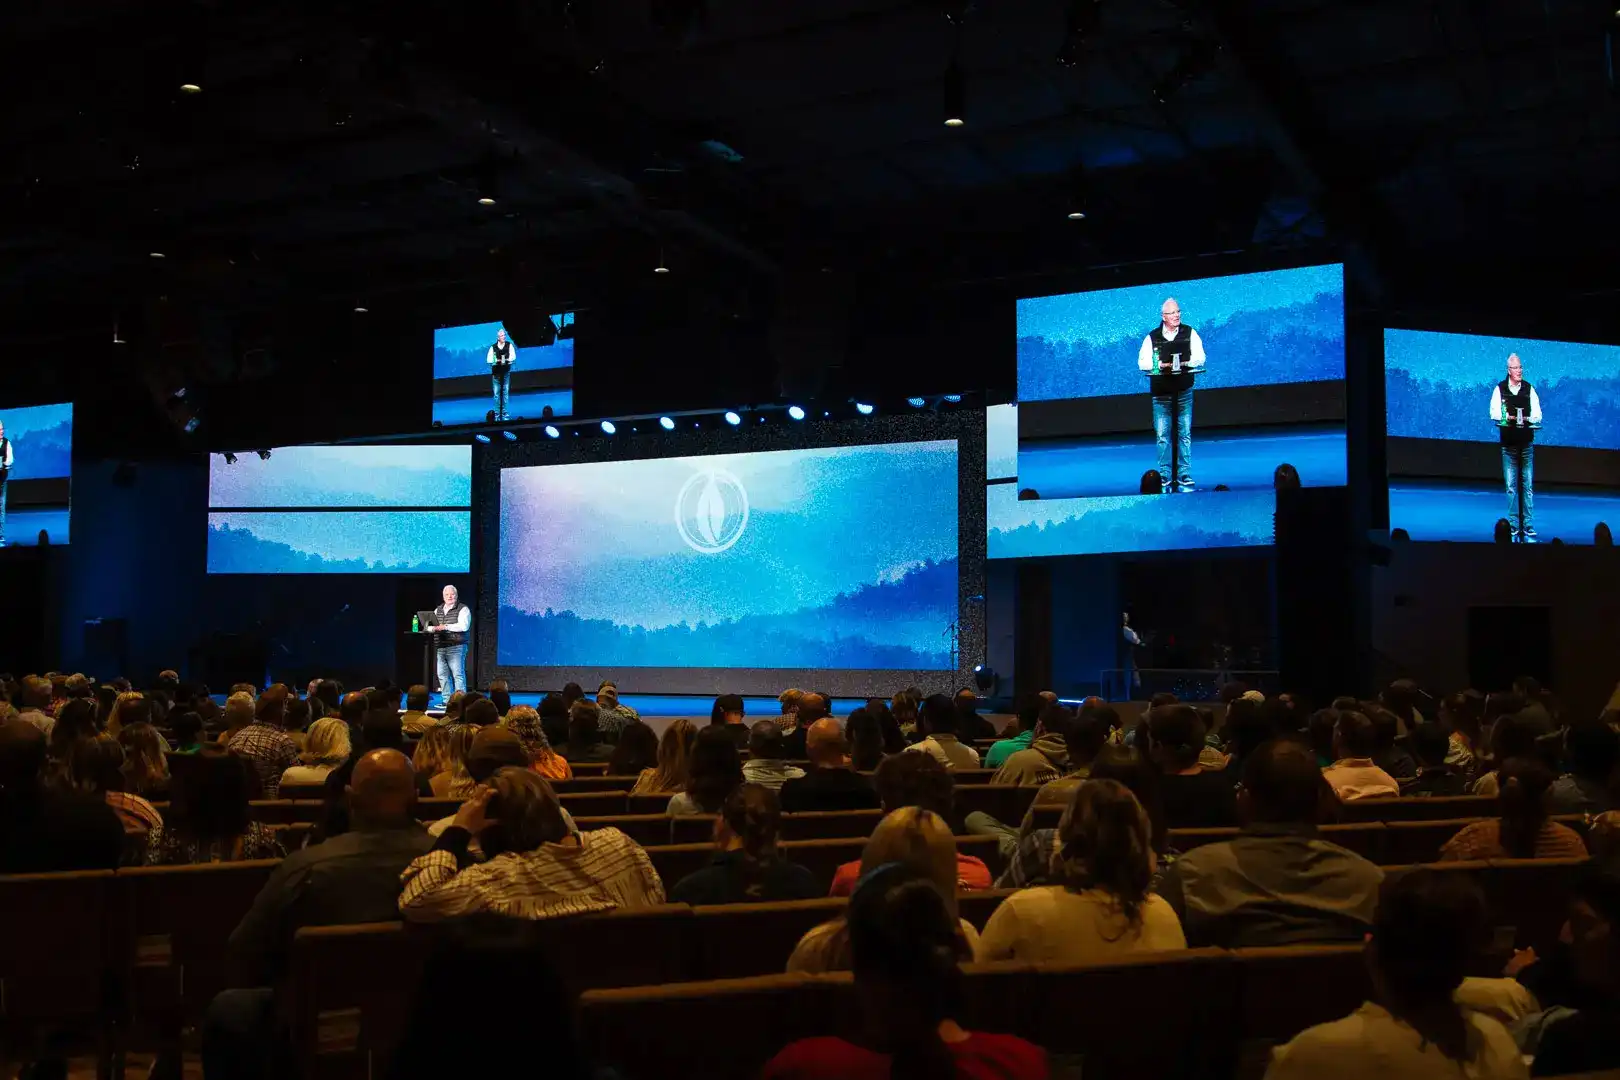
Worship & Churches · 240+ installs
Eclipse COB Panels
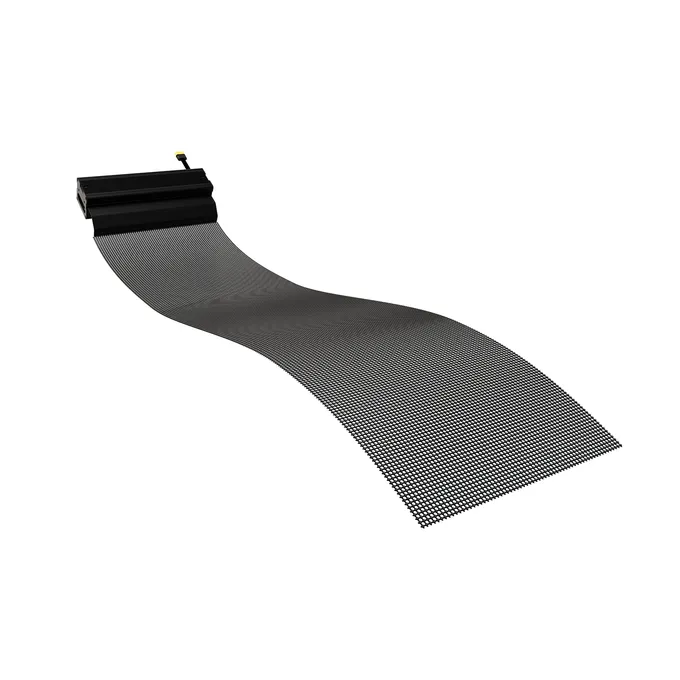
Micro pitch · 0.78–1.87 mm
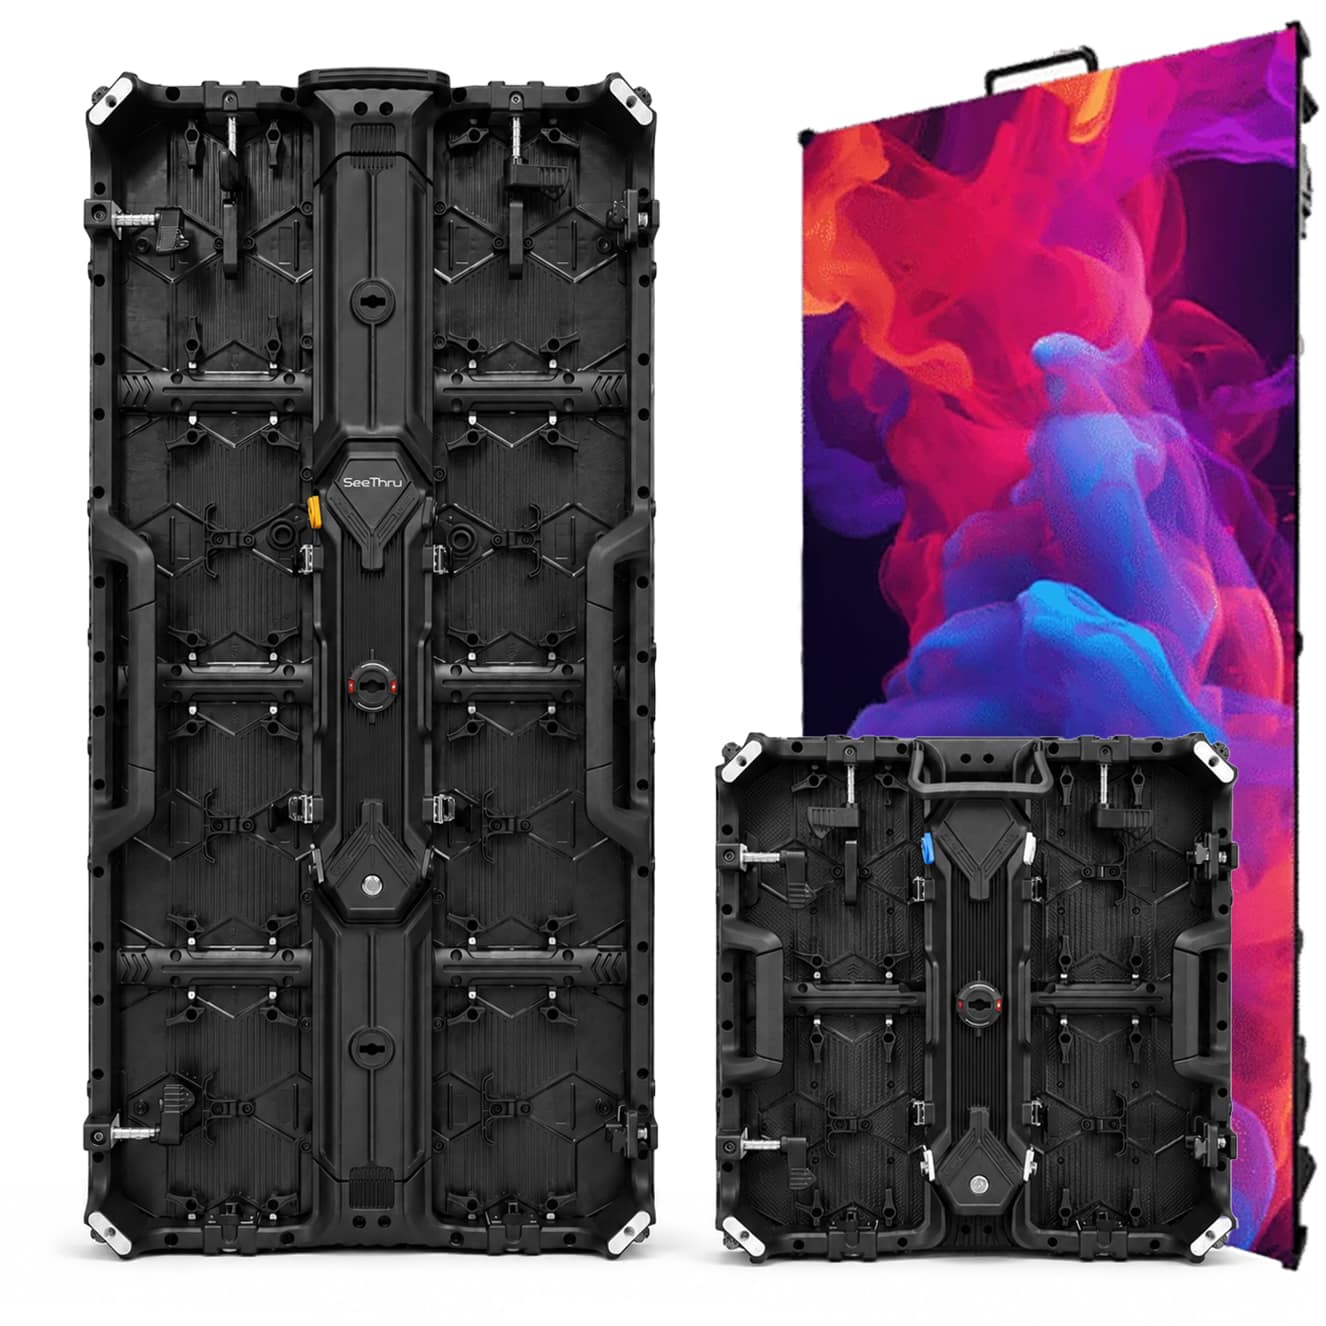
Obsidian Rental Panels
Build your wall live
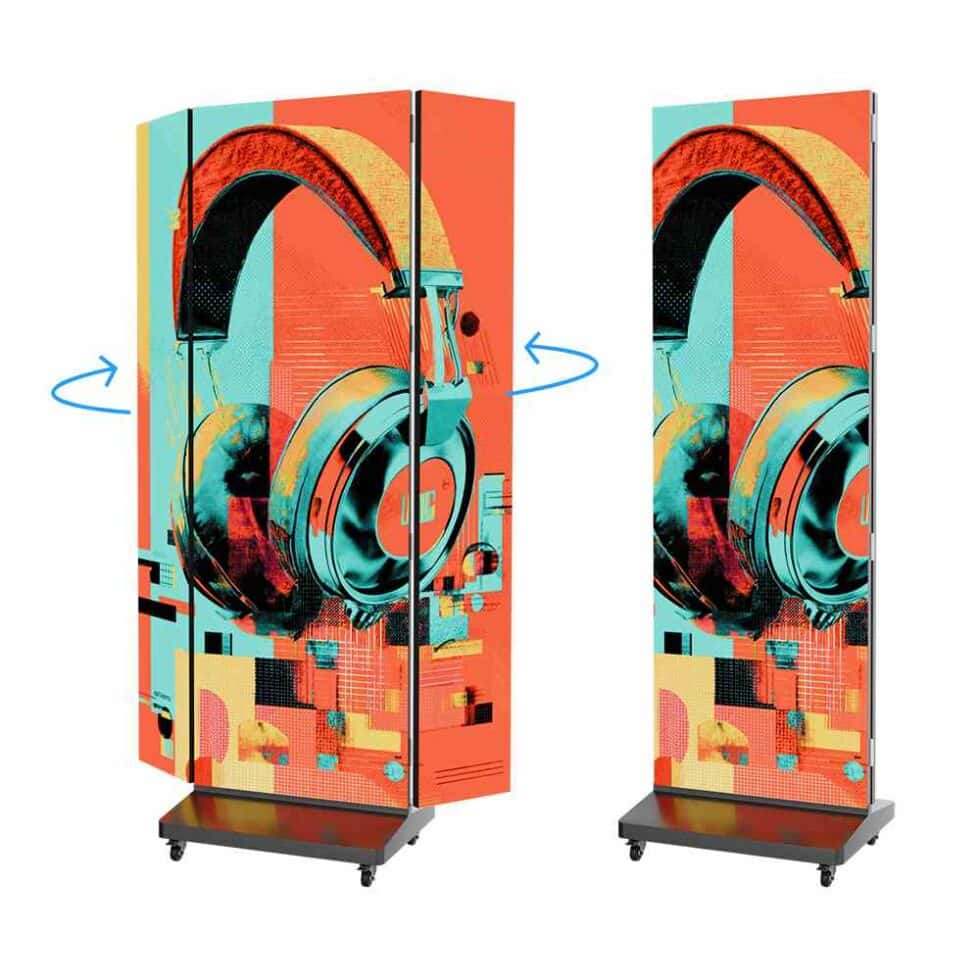
Gemini Double-Sided LED
Two faces, one cabinet

Trade pricing, drawings for your set and a direct line to our engineers on LED video walls built to any size, indoors and out. Stocked and shipped from Los Angeles.
Dealer-level pricing on LED video walls, transparent mesh, film and OLED displays.
Pixel pitch, structure, power and content specs for your submittals, reviewed by our engineers.
A named project contact from concept through install and service.
Stock cabinets ship in days when the schedule is tight, with client financing available.
Architects · Interior designers · AV integrators · General contractors · Developers and owner’s reps · Experiential and signage agencies
We review every registration by hand.
We’ll review your details and reach out to set up trade pricing. Need something sooner? Call (888) 884-0887.
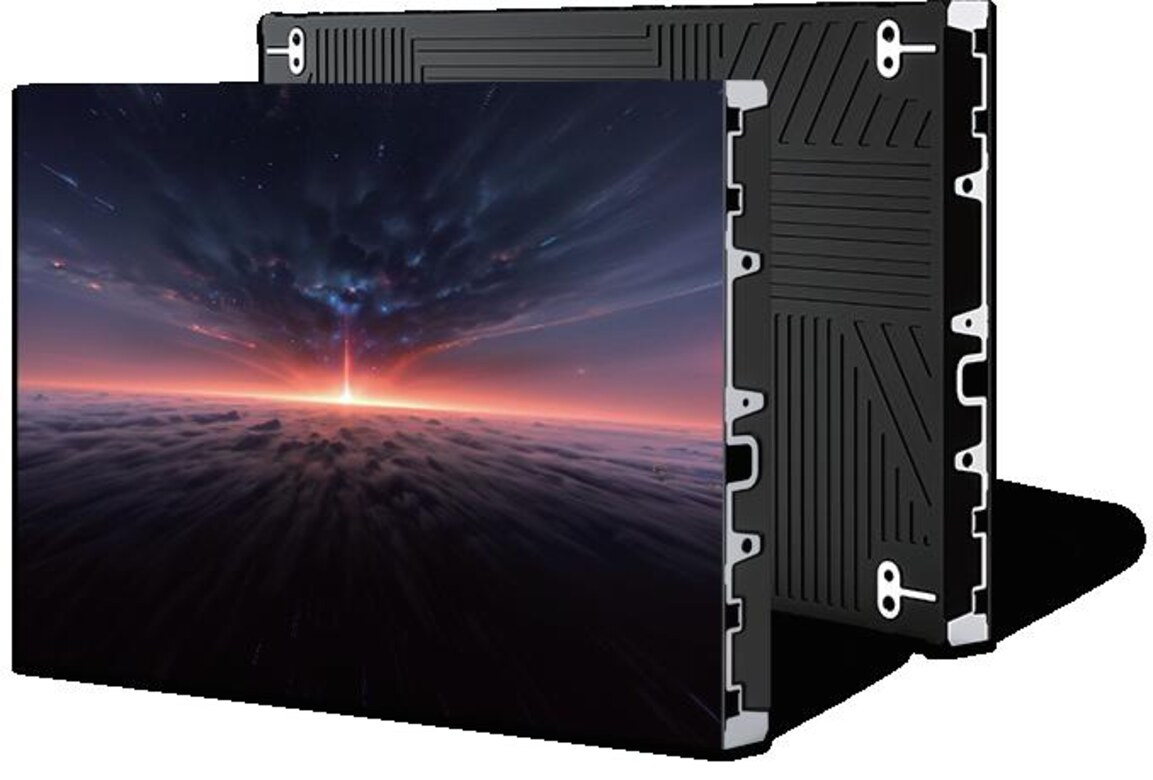
Each panel is about 24 by 13 inches. Add panels and the wall grows, twelve feet across or forty. Below, a six-foot figure against three walls we build often, drawn to scale.
Any proportion, and shapes too. Curves, columns and ceilings are built from the same panels as a flat wall.
Two numbers set the whole specification: how wide the wall is, and how close the nearest seat sits. Sit close and the surface is finer. Read from across a lobby, it can be coarser, the wall larger and the cost per square foot lower, and the picture just as sharp from where people stand.
Widths we most often build at each distance, all in 4K. Narrower and wider are both possible.
The same modular wall, in two builds. One is matte and fine enough for a screening room. The other is sealed and bright enough for a pool deck at noon.
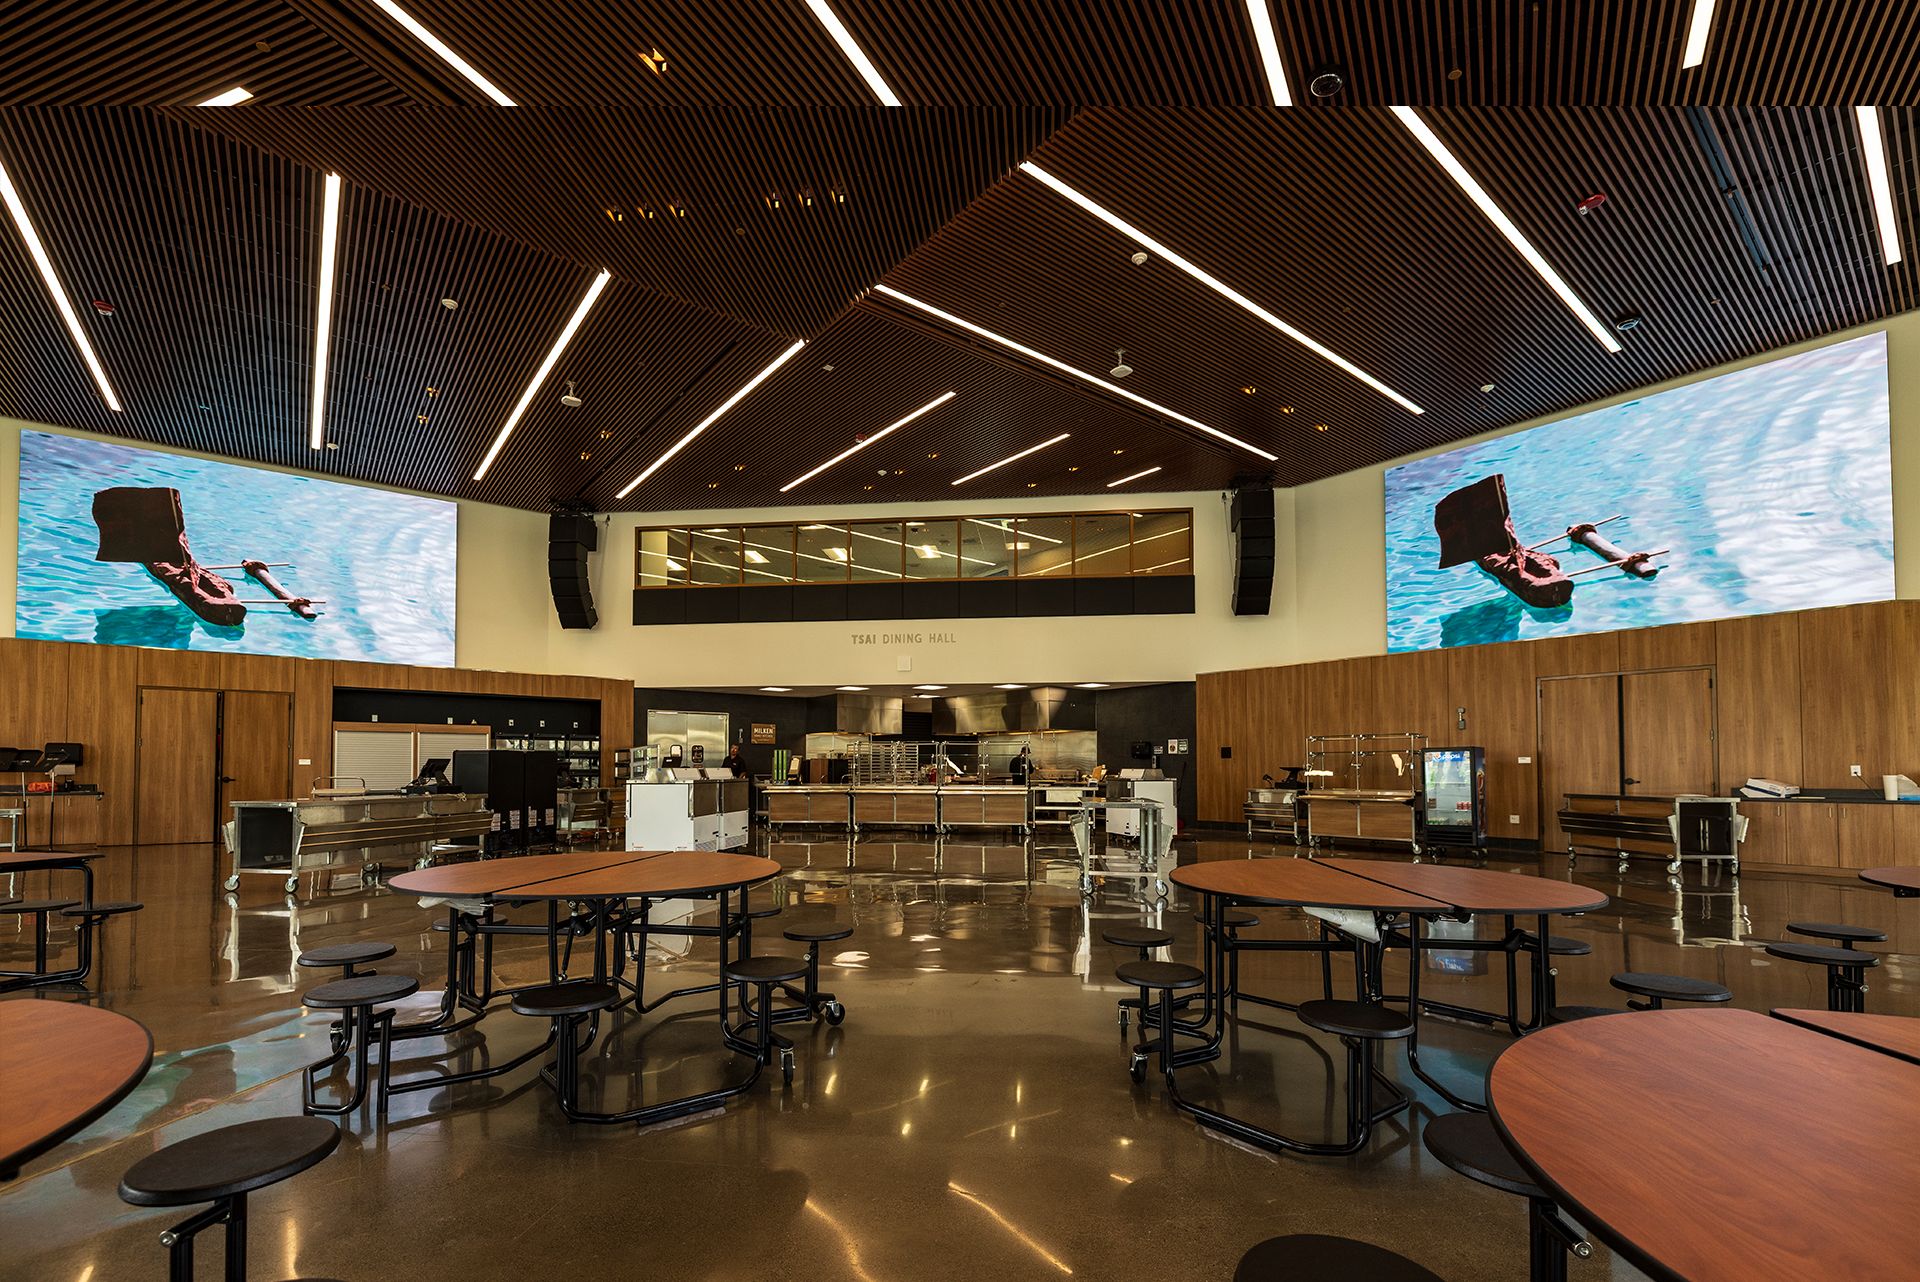
Matte, glare-free and set flush with the plaster. Lobbies, boardrooms, restaurants and screening rooms. Off, it reads as a flat black plane.
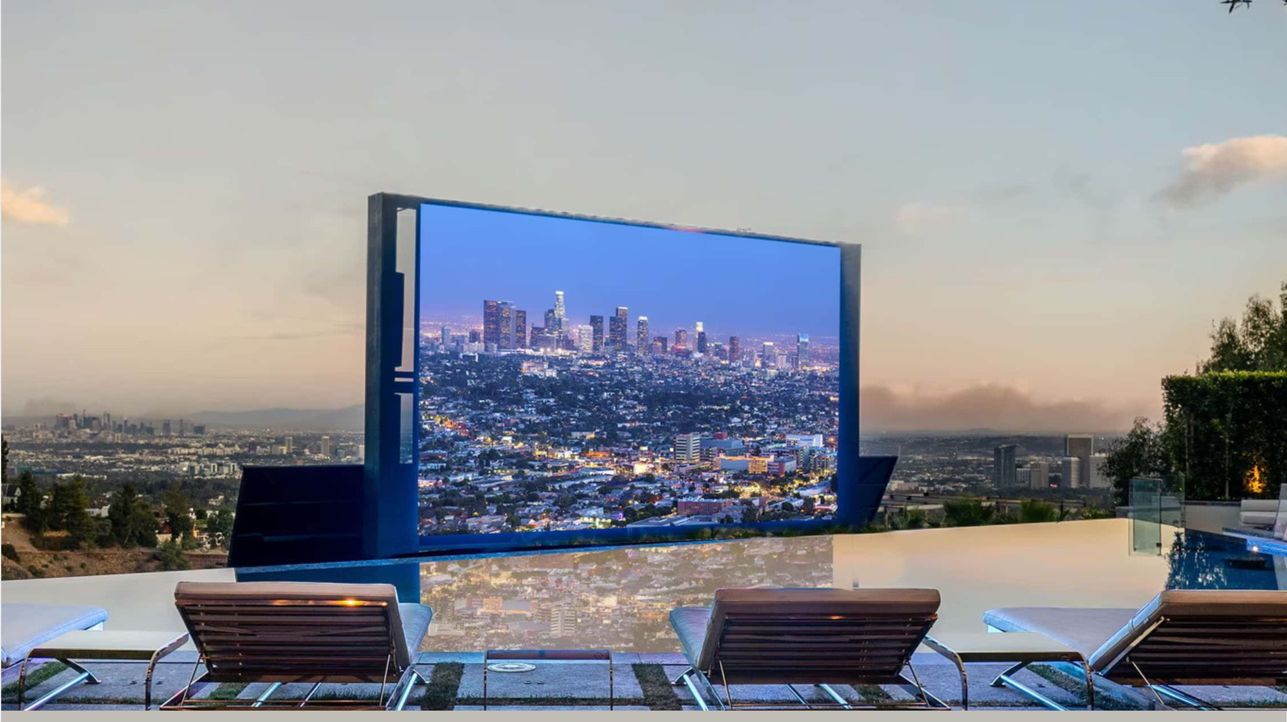
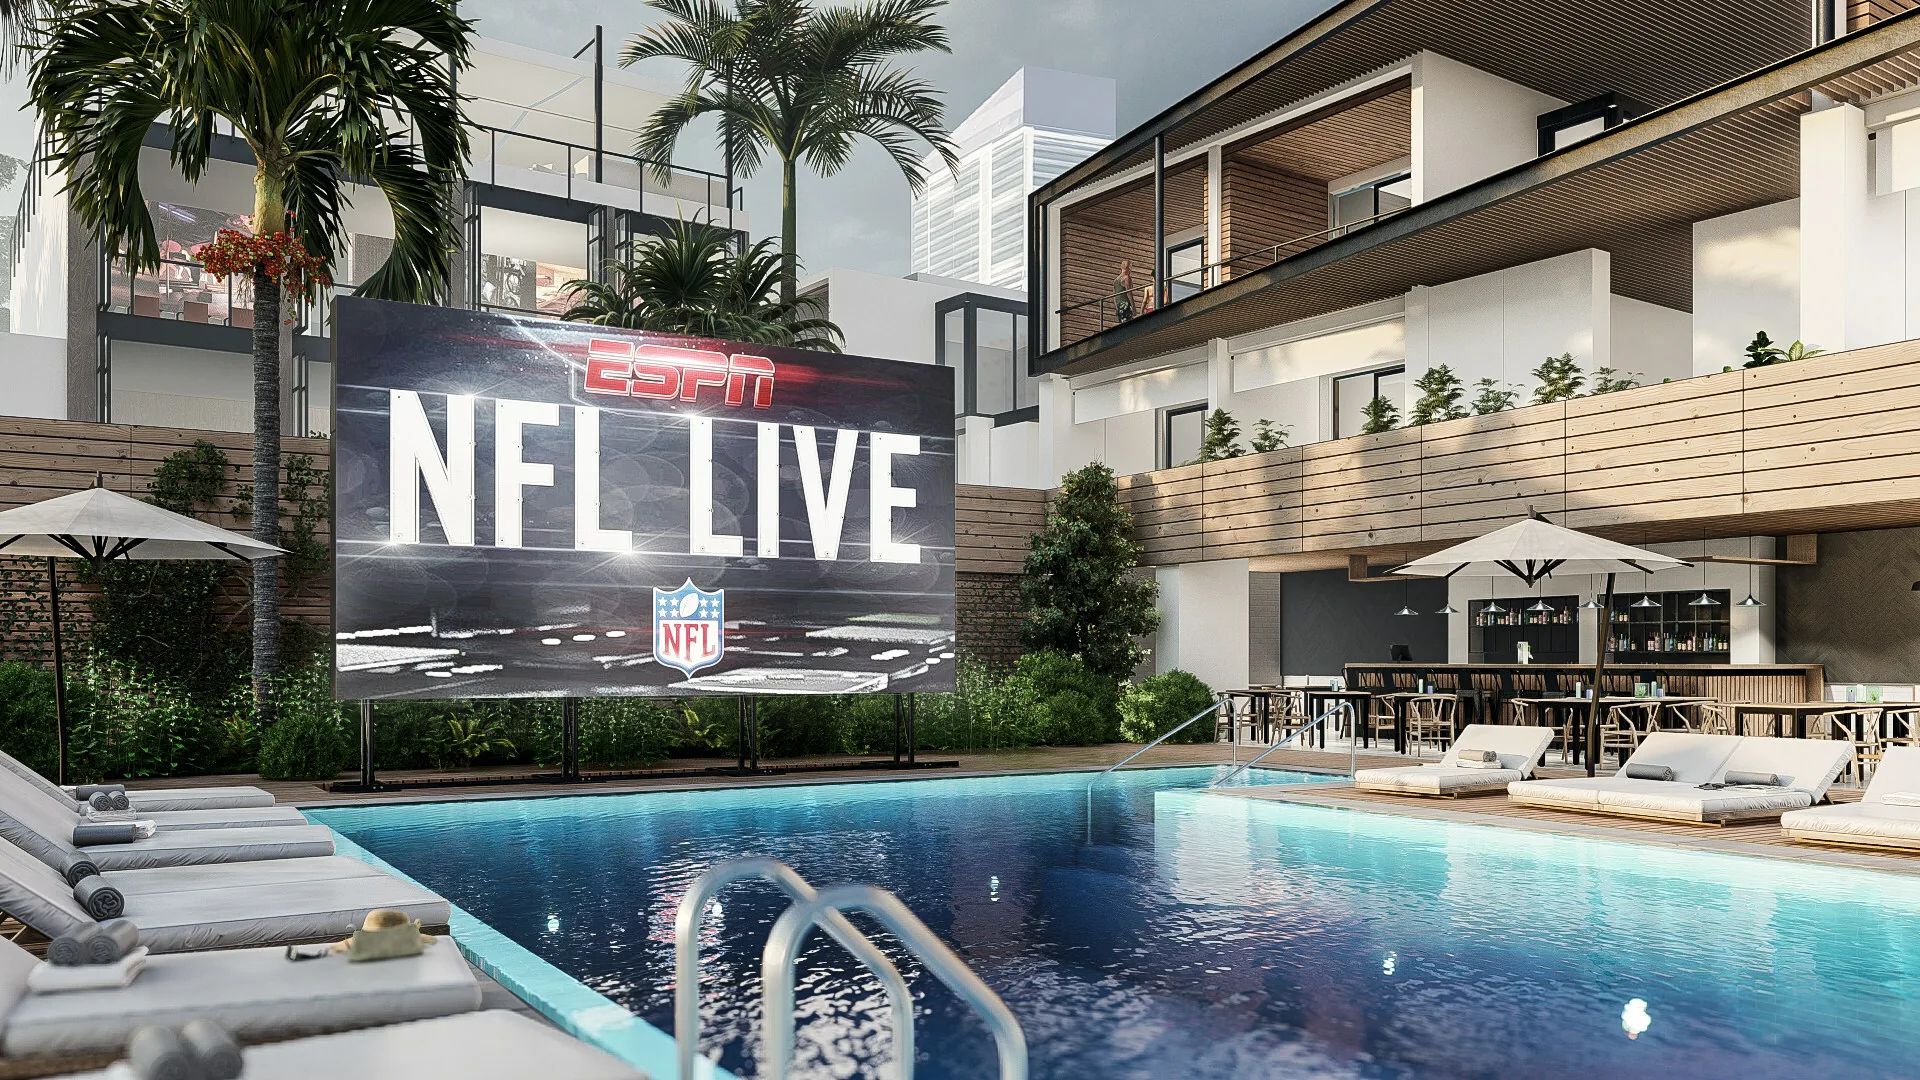
Sealed against water and built to stay outside all year, with no cover and no canopy. Terraces, pool decks, courtyards and facades.
However the room is built, the wall is made from the same panels. We draw the structure for your set.
Set into a framed recess, the face finishes flush with the plaster and the wall reads as part of the architecture. Surface-mounted, it stands proud with a trim in oak, steel or bronze.
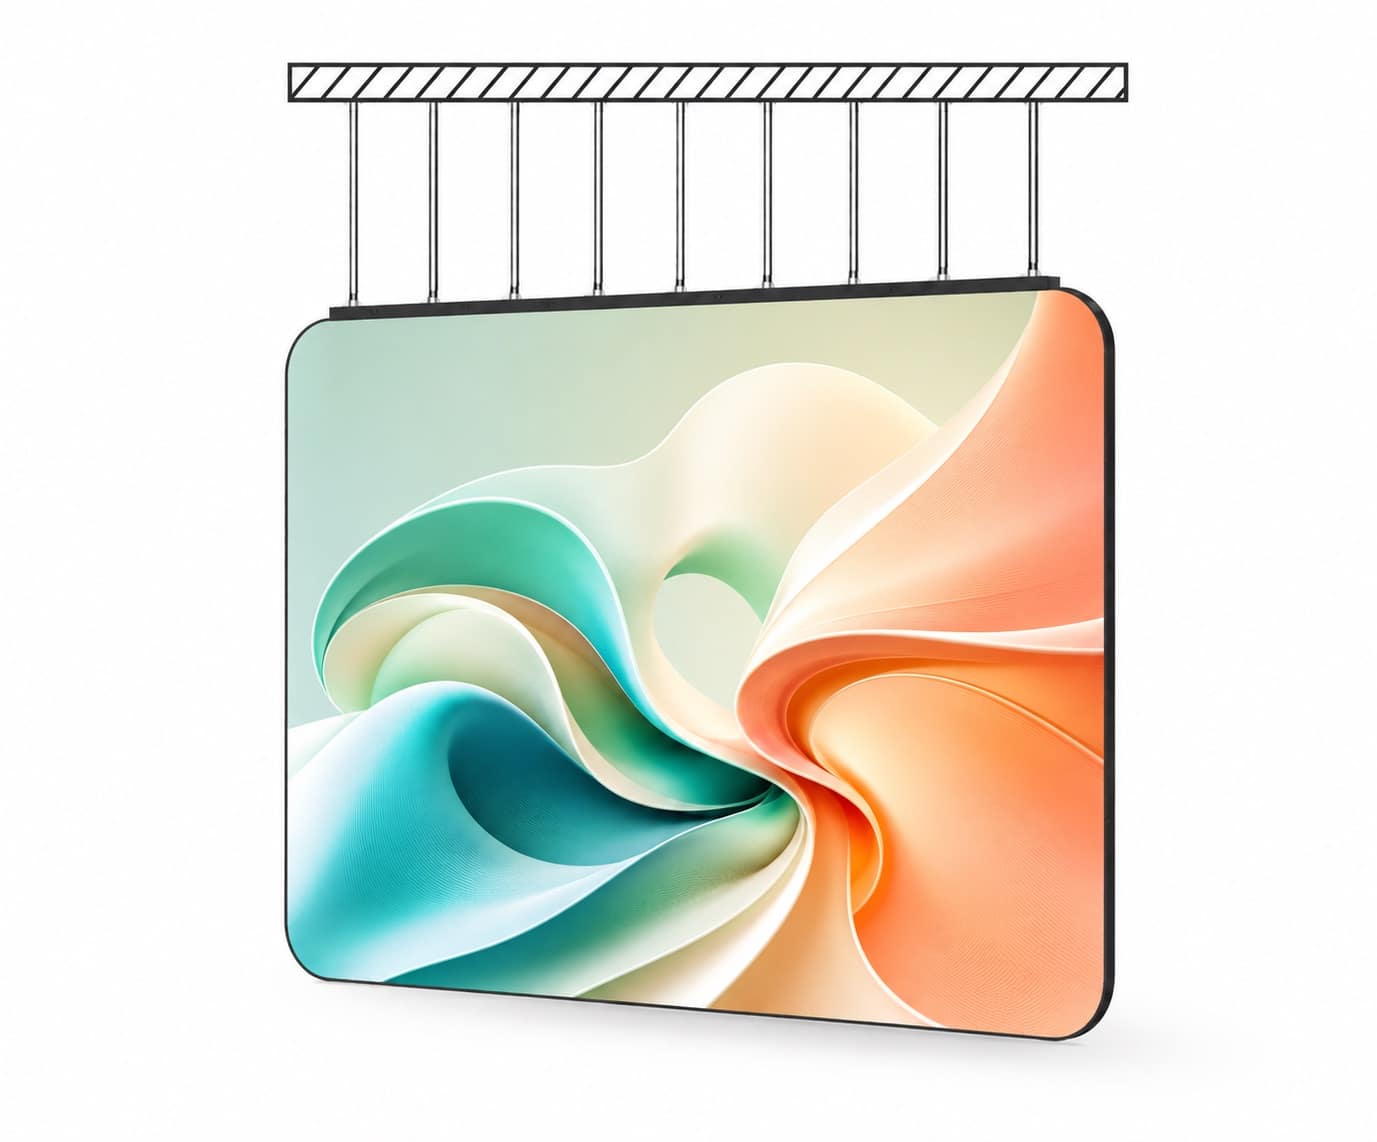
Hung on a rigging header from the ceiling or a truss, for atriums, double-height lobbies, stages and retail, where there is no wall to carry it.
A freestanding steel frame carries the wall from the floor, ballasted or anchored. For rooftops, showrooms and rooms that are glass on every side.
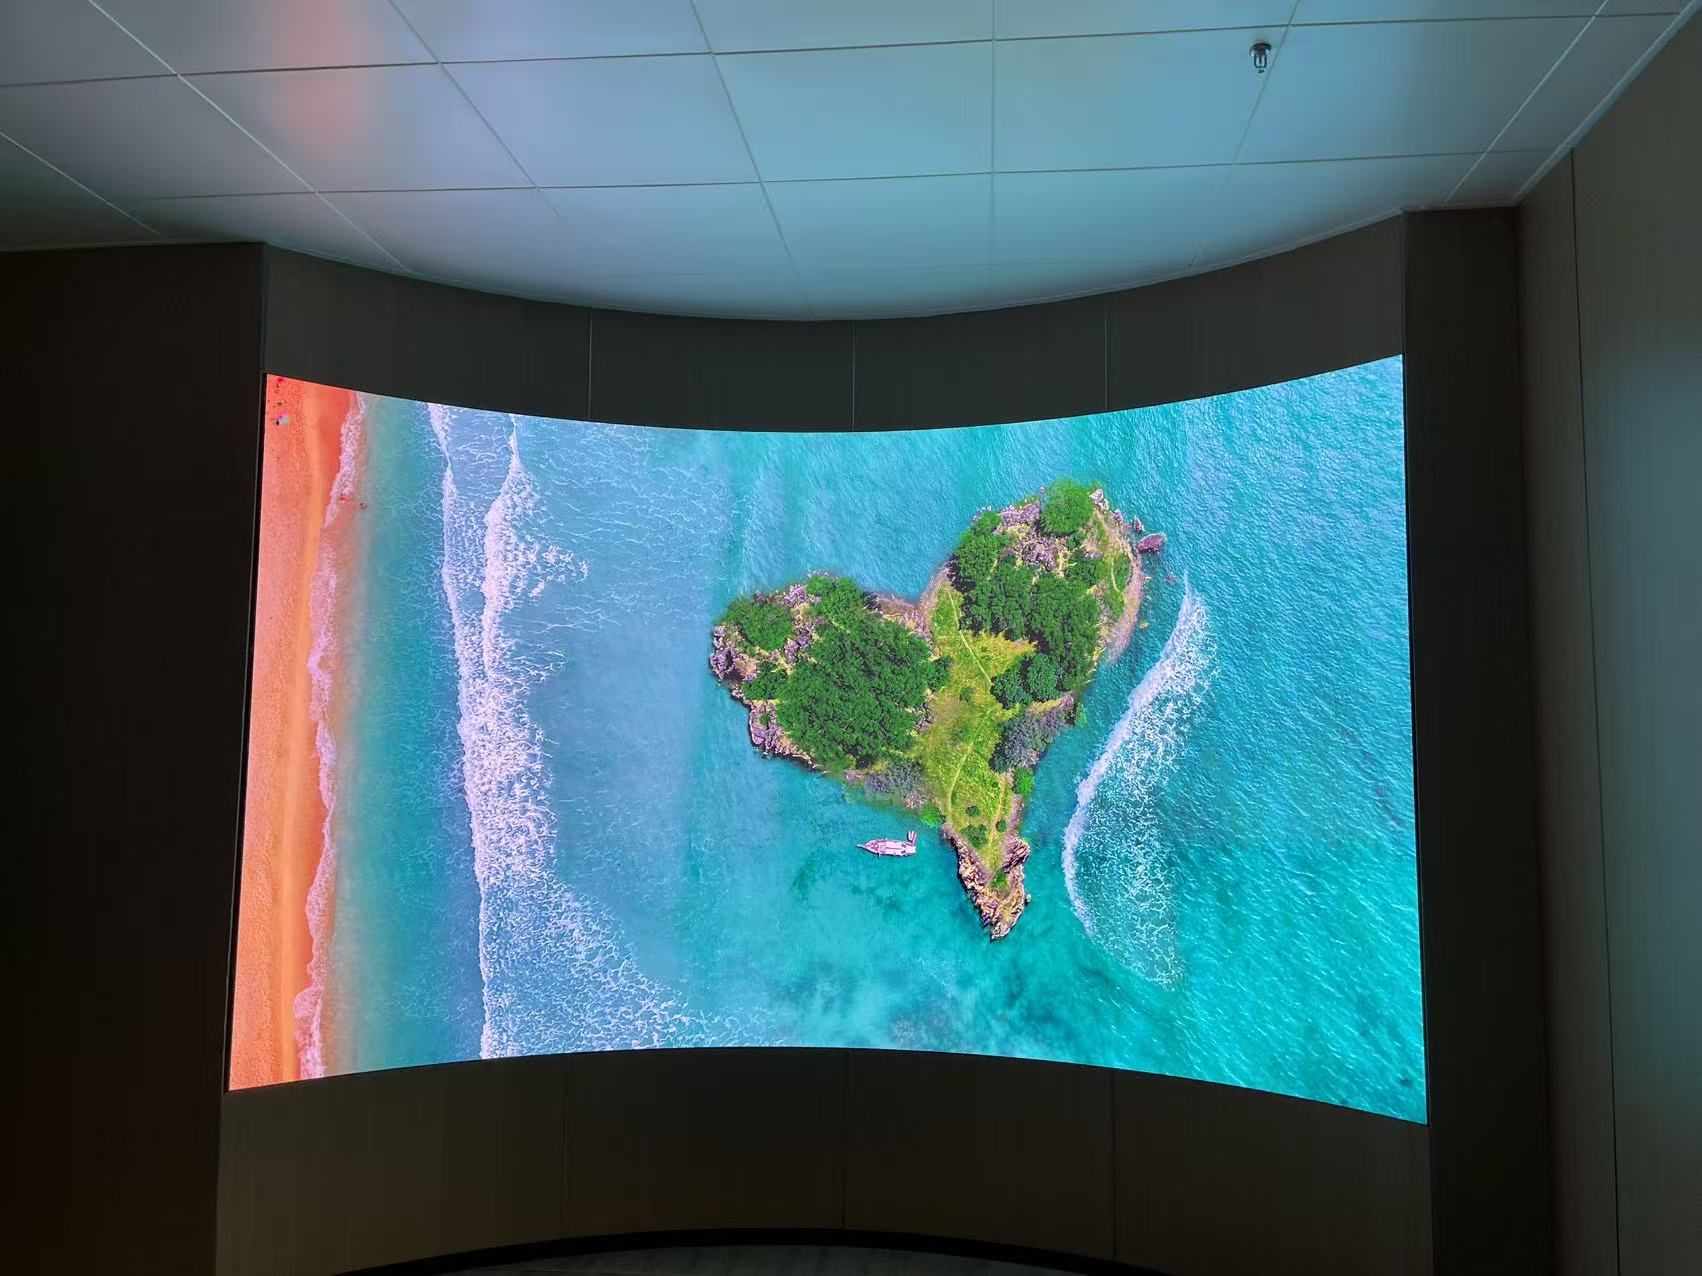
Built from the same panels as a flat wall. A concave curve wraps the seating, a column disappears into a lit surface, a ceiling becomes a sky.
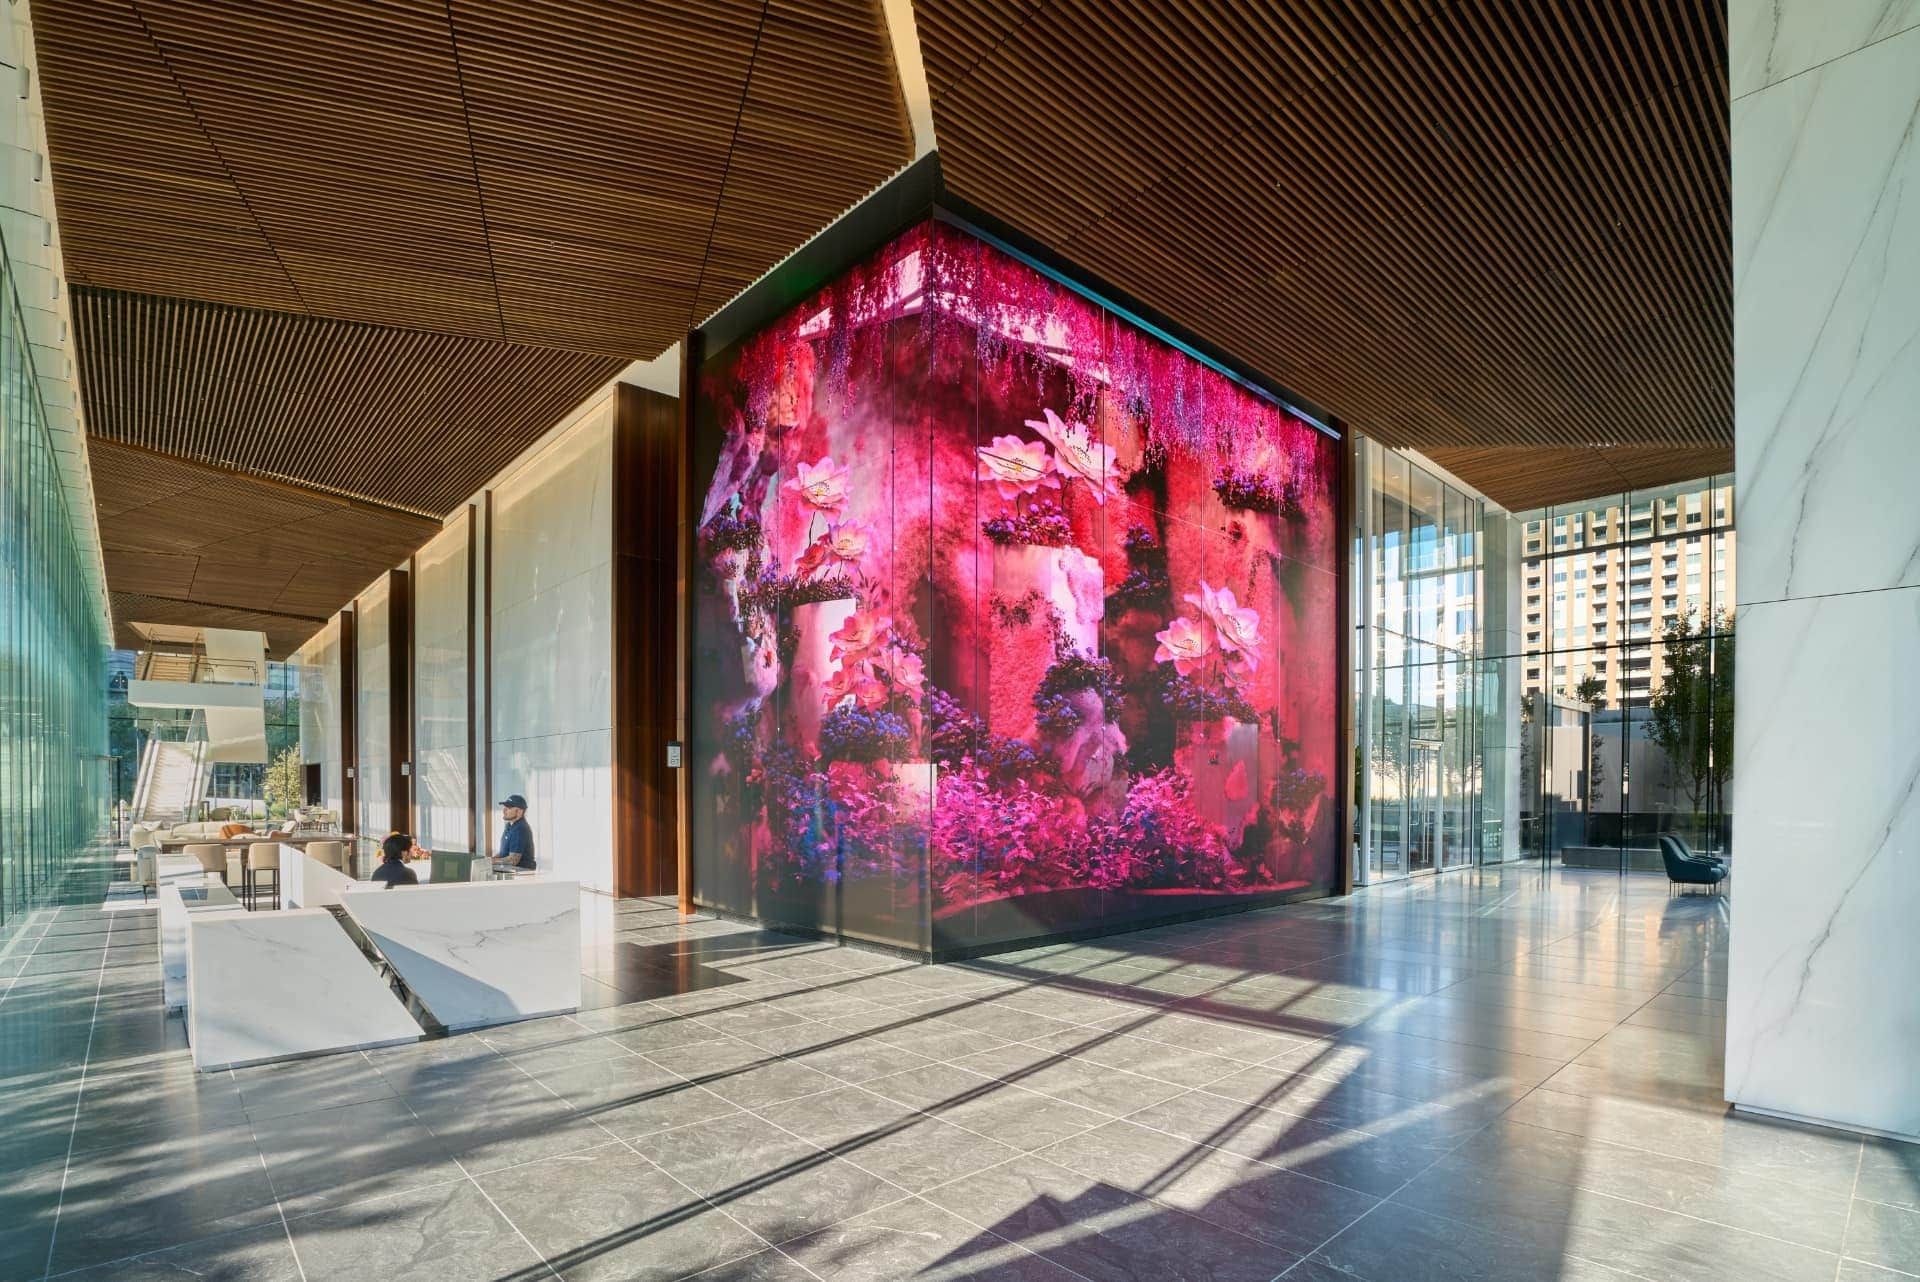
Lobbies, dining rooms, studios and homes. Each one drawn to its wall.


Figures for planning. Once the size is fixed we send CAD and PDF drawings sized to your wall, and our engineers review your set before anything ships.

We review every registration by hand and come back with pricing and a named contact for your projects.
Register your firmNo. Register once and trade pricing applies to every project, whether it is a single boardroom display or a multi-site rollout.
Your call. We can quote and invoice through your firm, or work with the end client directly and credit you as the specifier. Either way you stay the lead on the project.
Yes. We provide pixel pitch, cabinet dimensions, weight, power, heat and structural details for the products you specify, and our engineers review your drawings before the order is placed.
Both. We can supply panels for your integrator to install, or handle design, engineering, installation and service as one team.
Fast Shipment Models are kept in stock and ship in days. Custom configurations are quoted with lead times up front.